Enable High Contrast Mode
Disable High Contrast Mode
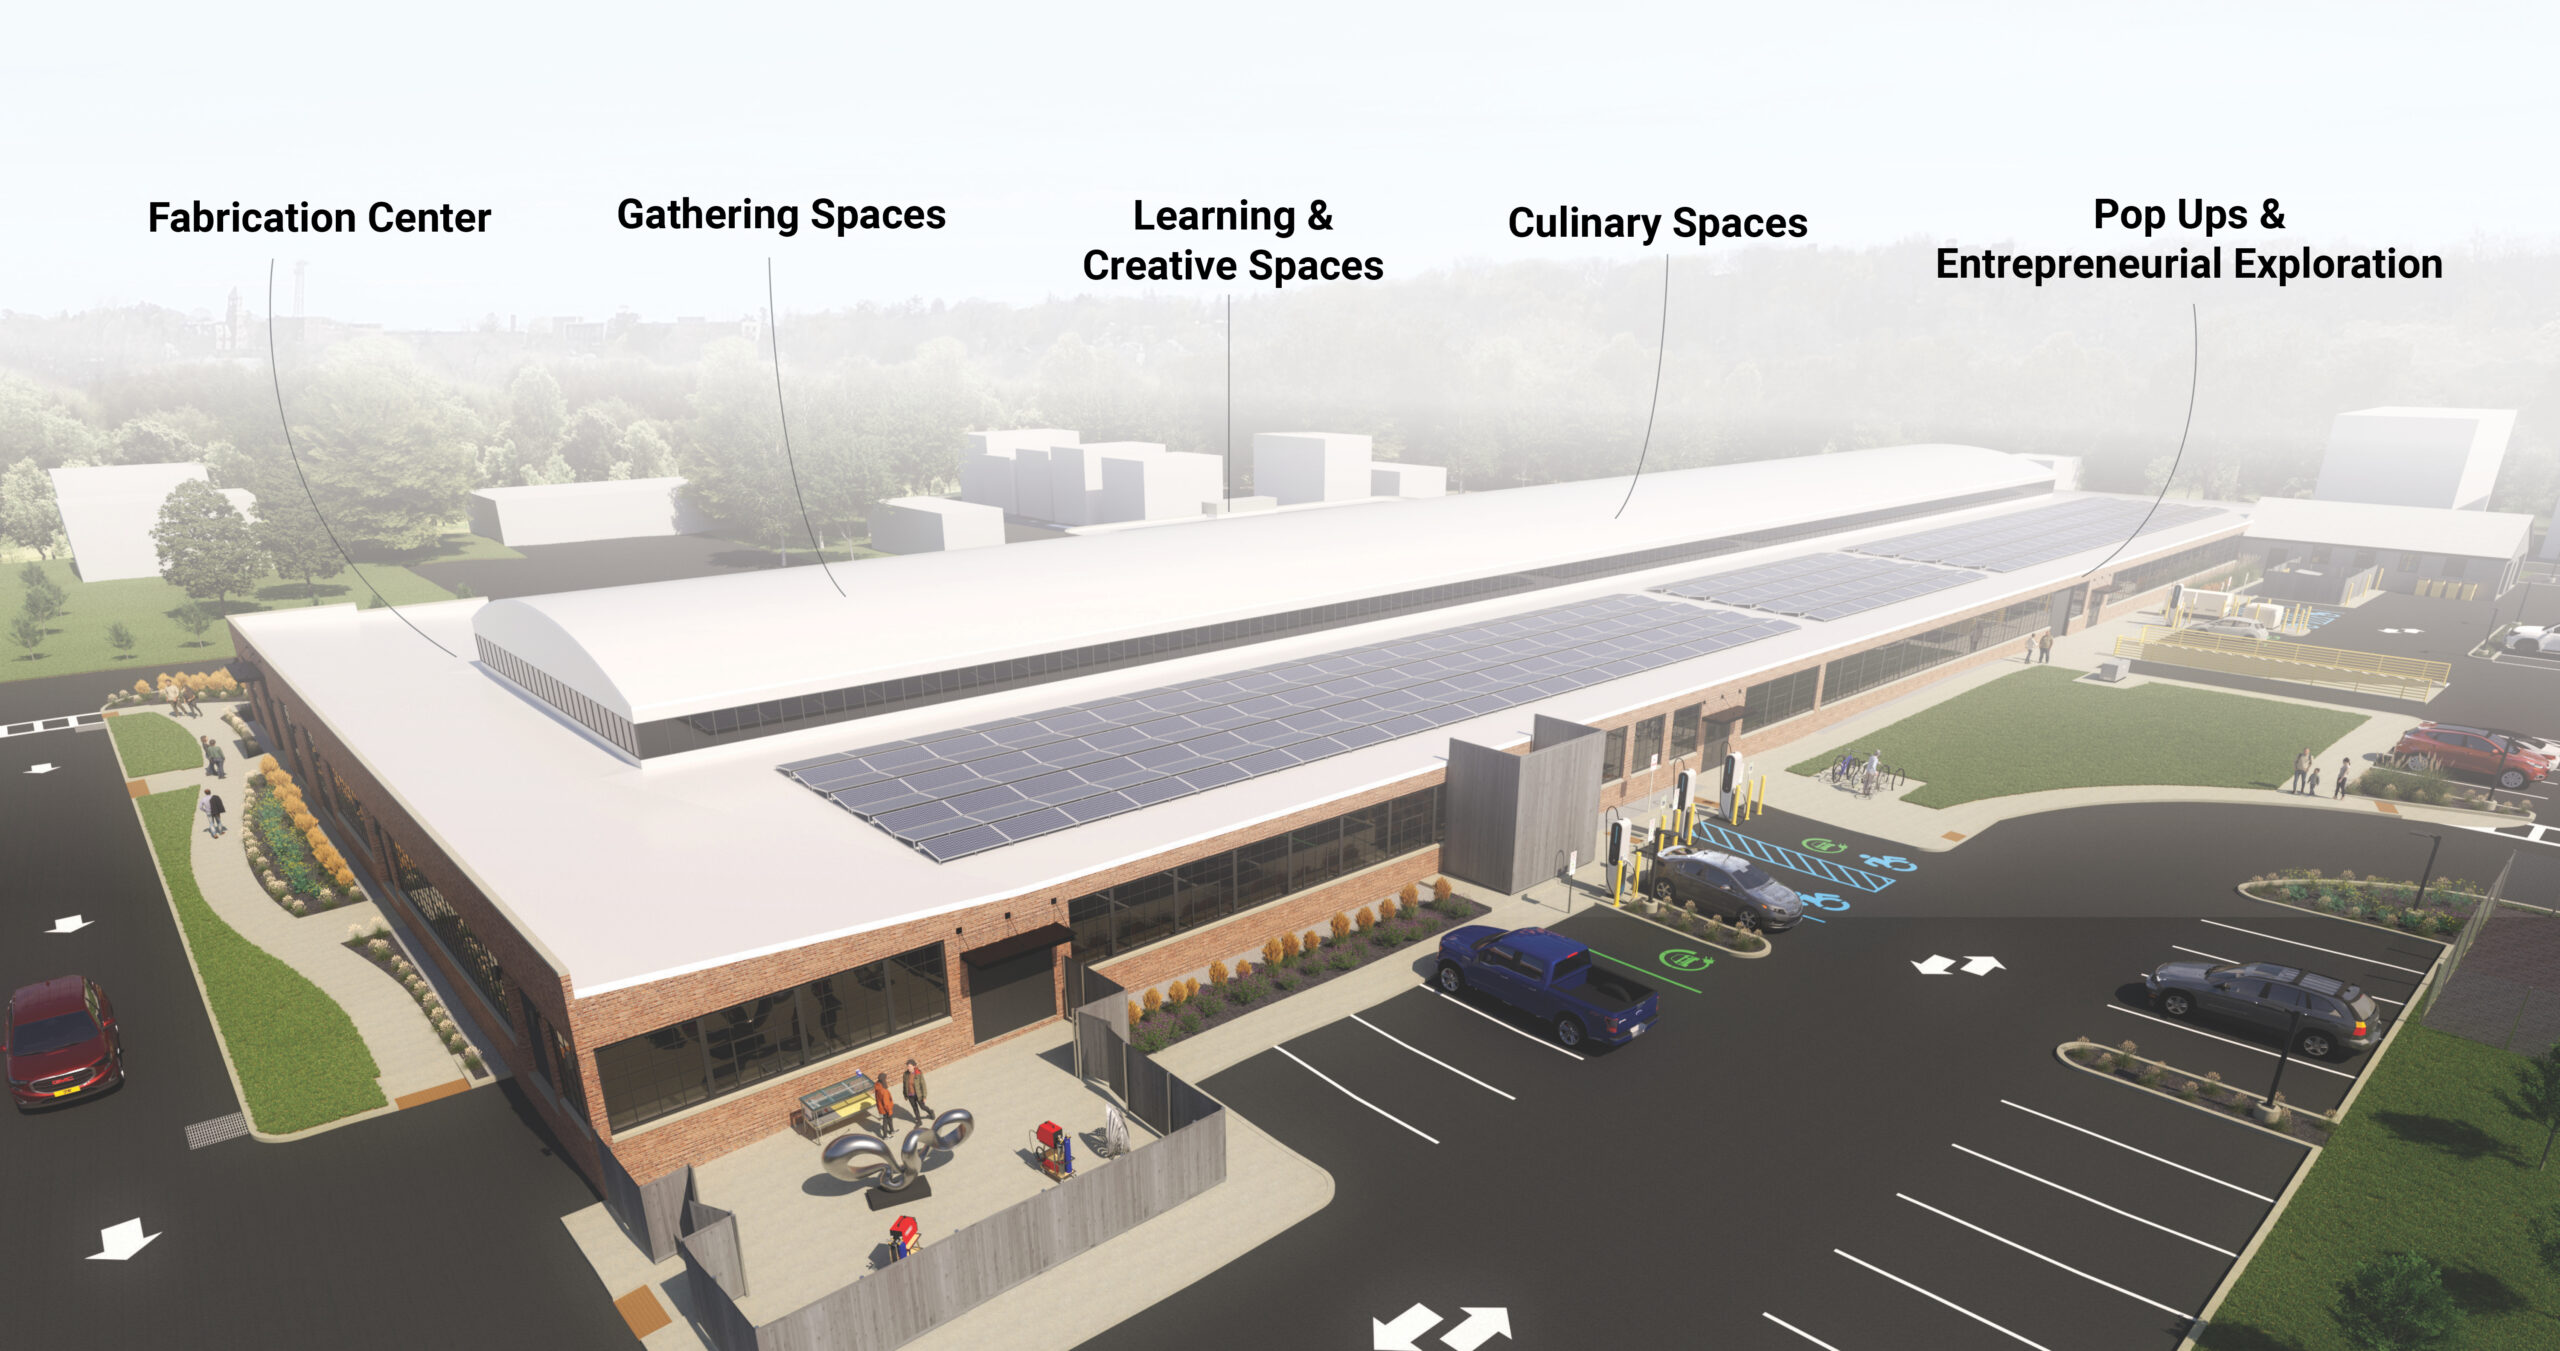

Fabrication Center: A 20,000 square foot area of The Metro for hands-on making, skill-sharing, and creative community projects that is rooted in sustainable practices. Fully equipped for digital fabrication, woodworking, metalwork, fiber arts, electronics, and experimental materials, the Fabrication Center will offer a range of workshops for all experience levels, guided access to build skills and work on projects, as well as the future possibility for residencies, internships, youth programs, and more. It is important to note, the offerings of the Fabrication Center will roll out over time, beginning with tours and pilot workshops at the end of 2026.
We are pleased to share that Janet Hollingsworth is the Director of the Fabrication Center. Janet brings to The Metro decades of experience in maker education informed by a diverse background in structural engineering, woodworking, librarianship, and education. Most recently, as Vice President of STEAM and Innovation at The Possible Zone, Janet advanced pathways for high school students in Boston, bridging industry and research partnerships with organizations like MIT Media Lab, Harvard, Converse, and National Grid, and more. Janet’s experience in leading efforts to give people of all backgrounds, ages, and skill levels access to creative technologies will inform her work as she seeks to enable community members to discover new pathways and address local challenges through the power of making.
Food Spaces: The Metro will feature several food related spaces , with plans for a Café, a commercial kitchen and baking area, and a teaching kitchen.
The Cafe will offer both counter and window service, serving ready to eat and made to order items. The commercial kitchen will give Kingston residents, micro-scale food entrepreneurs, and community cooks access to a commercial quality space and equipment. The teaching kitchen will support hands-on learning for all ages and experience levels, from structured classes to informal skill-sharing. These spaces will provide the opportunity for in-house food services, community programs, as well as the future possibility for food pop-up shops.
Learning and Creative Spaces: The Metro’s learning and creative spaces are flexibly designed to support a wide range of educational and creative activities. These will include multimedia meeting rooms for workshops, classes, and learning activities for a range of ages, as well as screen-free quiet areas for individual study and reflection. The Metro was created knowing that we all have a story to share with the world. A storytelling studio will offer dedicated spaces for creators to record and edit audio, video, music, and digital media with professional grade recording and post-production equipment. A hair/aesthetics salon, as well as a children’s play area, are also currently in development.
Gathering Spaces: At the heart of the building is a 7,000 sq ft. open atrium space, which will include a stage, a movie screen, and flexible space. Whether it’s a community presentation, musical performance or neighborhood movie night, The Metro’s gathering spaces are designed to bring people together for connection, celebration, and community-building. These will include areas for public events, performances, meetings, and workshops, as well as informal spaces for conversation, collaboration, and reflection.
About The Metro leadership
The Metro is supported by the NoVo Foundation.
We are currently building out the leadership team with announcements expected in late 2026. At present, the project is being stewarded by staff of NoVo Foundation and NoVo in Kingston including Peter Buffett and Megan Weiss-Rowe.
Future employment opportunities will be posted on The Metro website (currently under construction), and more team members will be introduced to the community as the building’s phased opening continues.